
BEDS3
BATHS1 full 1 partial
SQUARE FEET1,428
MLS#5232759
STATUSActive
PROPERTY TYPEResidential - Single Family
SCHOOLKeystone Local
Property Description
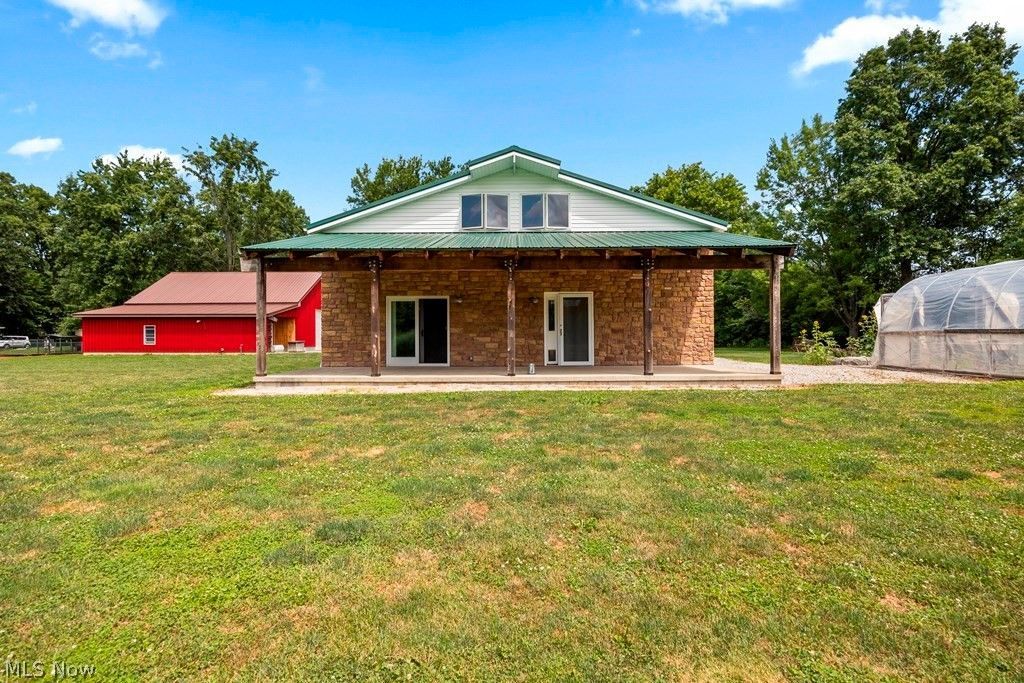
One of a kind Barndominium situated on 3.2 acres in Lagrange Township! With over 1400 Square Feet of living space this home features 3 bedrooms, with a first floor owners suite, a large great room, first floor laundry, large Custom Oak kitchen and an attached shop/garage with an additional half bath. The home has natural gas forced air heat with central air and the shop has hydronic heat plumbed in the floor ready for a boiler. Off the Great room is a very nice covered back porch with a stamped patio. Great Room is wired for surround sound and there are 3 wall mount flat screen TV's that will be staying. The second barn is 30' x 40' with overhangs on either side. This barn has a mancave with a full bath! Both barns are built on permanent foundations with footers. They are not pole construction. Located in the Keystone School district and just 5 minutes to 10/480. Immediate Possession.
Property Features
Property Type: Residential - Single Family
Basement: None
Cooling: Central Air
Days on Market: 1
Garage: 2
Heating: Forced Air, Gas
Lot Size: 3.21 Acres
Roof Type: Metal
Stories: 2.0
Taxes: $4,268 / year
Year Built: 2010
Amenities
Wired for Sound
Storage
Feature Descriptions
Accessibility: None
Appliances: Dishwasher, Range
Community Features: None
Exterior: Metal Siding
Fencing: None
Fireplace: None
Laundry: Laundry Room
Lot: Flat, Level
Lot Dimensions:
Parcel#: 15-00-009-000-032
Parking: Garage, Heated Garage, Parking Lot
Patio/Porch: Rear Porch
Sewer: Public Sewer
View: Rural
Water: Public
Window: Double Pane Windows
Room Sizes
Laundry: 8 x 10 Level - First
Bedroom: 11 x 13 Level - Second
Bedroom: 11 x 13 Level - Second
Primary Bedroom: 14 x 14 Level - First
Kitchen: 12 x 12 Level - First
Living Room: 17 x 19 Level - Second
Great Room: 17 x 31 Level - First
Local Schools
School District: Keystone Local
Listed By / Shown By
Listed By
Agency Name: Northern Ohio Realty
Agent Name: Ken Keiffer
Agency Phone: (440) 355-5922
Estimate Your Payment
Estimated Payment
$ 1,881.92 per month $1,427.09 Principal & Interest $355.67 Property Tax $99.17 Homeowner's Insurance