
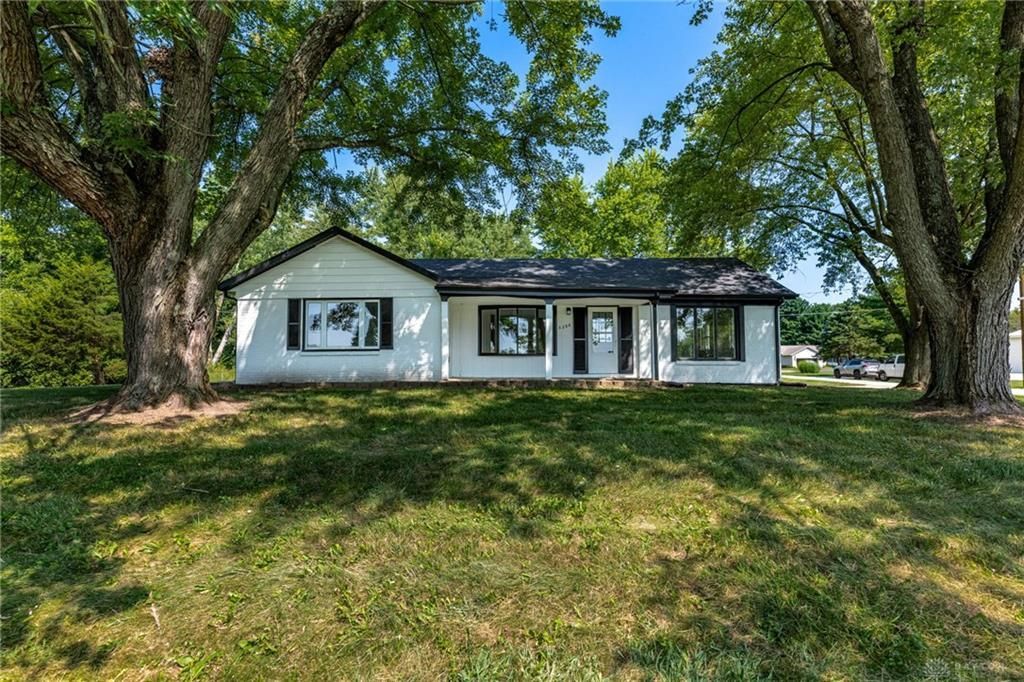
BEDS3
BATHS2 full
SQUARE FEET1,562
MLS#964309
STATUSActive
PROPERTY TYPEResidential - Single Family
SUBDIVISIONShawnee Hills Sec 02
SCHOOLGreeneview
Property Description
Totally renovated home at Shawnee Lake in Jamestown, absolutely nothing left to do but move in. This ranch home has 3 bedrooms, 2 full baths, and almost 1,600 square feet of living space with a 2 car attached garage on almost a .40 acre corner lot. Recent updates include exterior paint, new roof (complete tear off), new chimney cap, new HVAC with transferrable warranty, new sump pump, new kitchen with custom cabinets and island with stainless steel appliances, quartz tops, new LVP flooring and new carpet, updated baths, new plumbing, new electric outlets and switches, new light fixtures, new hot water tank, new interior and exterior doors and hardware, new patio door, all new attic insulation, new crawl space drainage system including sump pump and vapor barrier, etc. Sit on your front porch or back deck and relax while getting a view of the lake. Minutes from Jasper golf club.
Property Features
Property Type: Residential - Single Family
Cooling: Central
Fireplaces: 1
Garage: 2 car attached
Heating: Electric, Heat Pump
Lot Size: 0.4 Acres
Stories: 1.0
Taxes: $2,500
Year Built: 1973
Feature Descriptions
Appliance Features: Cooktop, Dishwasher, Garbage Disposal, Microwave, Range
Basement Features: Crawl Space
Exterior: Aluminum, Brick
Fireplace. Features: One, Woodburning
Garage Features: 2 Car, Attached, Opener, Storage
Lot Dimensions: 150x119
Outside Features: Deck, Porch
Ownership: Agent Owned
Utilities: Public Water, Septic
Room Sizes
Primary Bedroom: 14 X 12 Level - Main
Bedroom: 15 X 13 Level - Main
Bedroom: 13 X 13 Level - Main
Dining Room: 15 X 10 Level - Main
Entry Room: 8 X 6 Level - Main
Family Room: 23 X 14 Level - Main
Kitchen: 14 X 10 Level - Main
Local Schools
School District: Greeneview
Listed By / Shown By
Listed By
Agency Name: Irongate Inc.
Shown By
Agency Title: Northern Ohio Realty
Agency Phone: (440) 366-0099

Estimate Your Payment
Estimated Payment
$ 1,640.32 per month $1,338.95 Principal & Interest $208.33 Property Tax $93.04 Homeowner's Insurance