
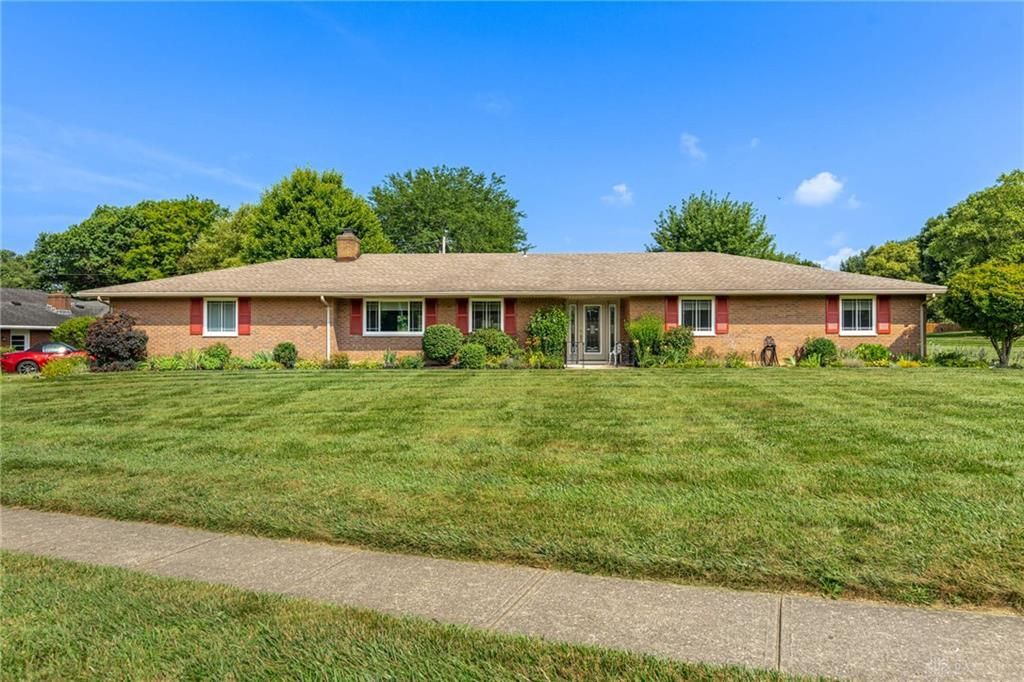
BEDS4
BATHS2 full
SQUARE FEET2,048
MLS#963864
STATUSActive
PROPERTY TYPEResidential - Single Family
SUBDIVISIONBlack Oak Estates
SCHOOLCenterville
Property Description
One of Black Oak's finest...beautifully and professionally updated throughout...situated on a gorgeous, privately fenced yard...this "Swango" built Monterey model features welcoming Entrance Foyer opening to spacious "L" shaped Living and Dining Rooms. Cozy Family Room with handsome brick fireplace and replacement French doors to partially covered, expanded rear Patio. Stunning contemporary, fully equipped corian Kitchen...sleek contemporary cabinetry. Adjoining Breakfast Room area with convenient Pantry closet. Four spacious Bedrooms including lovely Primary suite...note all Bedrooms offering generous closet space. Both Primary and Hall Bathrooms have been completely remodeled. Wonderful Utility/Hobby Room with great built-in cabinetry. Oversized side entry two car garage. Detailed updating throughout including vinyl replacement windows, flooring, interior painting, oak interior doors, etc. Sellers moving out of State. Ready for immediate occupancy. Truly an exceptional home and property within short walk to community swim club.
Property Features
Property Type: Residential - Single Family
Cooling: Central
Fenced: Yes
Fireplaces: 1
Garage: 2
Heating: Forced Air, Natural Gas
Lot Size: 0.5 Acres
Stories: 1.0
Taxes: $6,224
Year Built: 1972
Feature Descriptions
Appliance Features: Dishwasher, Dryer, Microwave, Range, Refrigerator, Washer
Basement Features: Slab
Exterior: Brick
Fireplace. Features: One
Garage Features: 2 Car
Lot Dimensions: Irregular
Outside Features: Fence, Patio
Utilities: 220 Volt Outlet, Natural Gas, Public Water, Sanitary Sewer, Storm Sewer
Room Sizes
Primary Bedroom: 17 X 12 Level - Main
Bedroom: 14 X 10 Level - Main
Bedroom: 12 X 10 Level - Main
Bedroom: 11 X 10 Level - Main
Breakfast Room: 12 X 9 Level - Main
Dining Room: 12 X 10 Level - Main
Entry Room: 9 X 8 Level - Main
Family Room: 21 X 10 Level - Main
Kitchen: 10 X 7 Level - Main
Living Room: 20 X 13 Level - Main
Utility Room: 22 X 7 Level - Main
Local Schools
School District: Centerville
Listed By / Shown By
Listed By
Agency Name: Irongate Inc.
Shown By
Agency Title: Northern Ohio Realty
Agency Phone: (440) 366-0099

Estimate Your Payment
Estimated Payment
$ 2,157.15 per month $1,532.02 Principal & Interest $518.67 Property Tax $106.46 Homeowner's Insurance