
BEDS4
BATHS3 full 1 partial
SQUARE FEET4,089
MLS#963786
STATUSActive
PROPERTY TYPEResidential - Single Family
SUBDIVISIONWindrift
SCHOOLLakota
Property Description
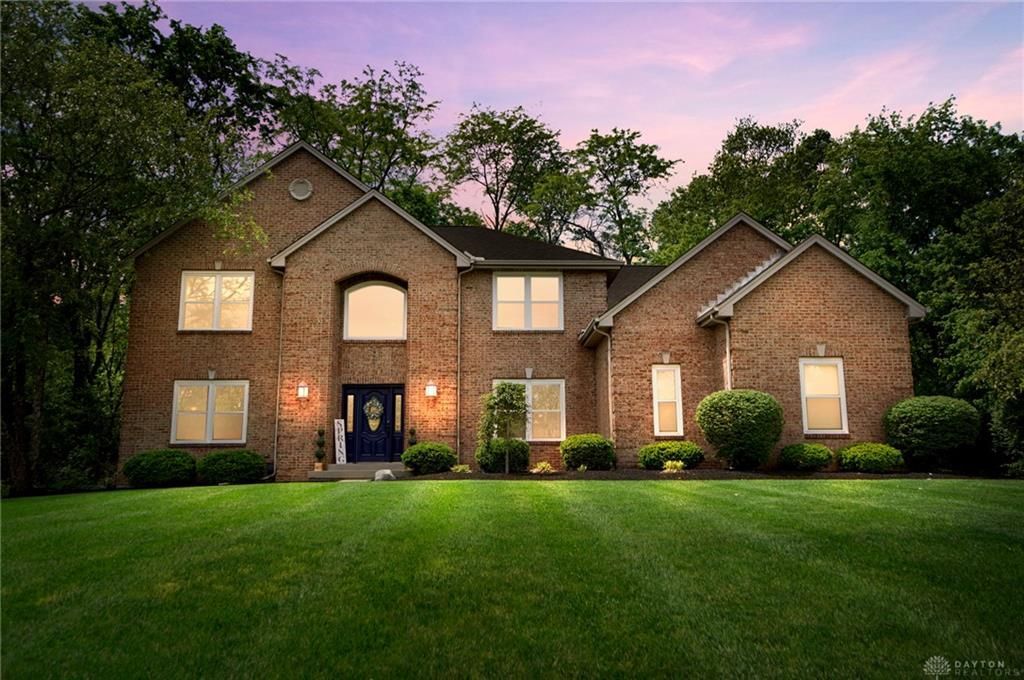
Nestled on a picturesque wooded cul-de-sac lot, this meticulously maintained 4-bedroom home blends luxury, warmth, and privacy. A soaring 2-story great room with custom built-ins and fireplace creates a stunning first impression, while hardwood floors, a formal dining room with tray ceiling, and a private study with French doors add timeless elegance. The kitchen features an island, pantry, double ovens, stainless steel appliances, and opens to the patio overlooking a serene wooded backyard. Upstairs, the owner's suite is a true retreat with vaulted ceiling, fireplace, walk-in closet, and spa-like bath with skylight, jetted tub, double vanity, and separate shower. The finished lower level is designed for entertaining, featuring a beautiful wet bar with beverage center, dishwasher, full bath, and bonus room ideal for guests or a 5th bedroom (no egress). 3-car side-entry garage. Minutes to shopping, dining, and highways. Welcome home!
Property Features
Property Type: Residential - Single Family
Basement: Yes
Cooling: Central
Fenced: Yes
Fireplaces: 2
Garage: 3 car attached
Heating: Forced Air, Natural Gas
Lot Size: 0.46 Acres
Stories: 2.0
Taxes: $7,670
Year Built: 1999
Feature Descriptions
Appliance Features: Dishwasher, Garbage Disposal, Microwave, Refrigerator
Basement Features: Finished, Full
Exterior: Brick
Fireplace. Features: Gas, Two
Garage Features: 3 Car, Attached, Built In, Opener
Lot Dimensions: 109x174
Outside Features: Cable TV, Fence, Patio, Storage Shed
Utilities: 220 Volt Outlet, Natural Gas, Public Water, Sanitary Sewer
Room Sizes
Entry Room: 16 X 11 Level - Main
Living Room: 13 X 14 Level - Main
Great Room: 29 X 16 Level - Main
Dining Room: 14 X 12 Level - Main
Kitchen: 13 X 13 Level - Main
Family Room: 34 X 27 Level - Lower Level
Study/Office: 12 X 9 Level - Main
Laundry: 7 X 7 Level - Main
Primary Bedroom: 19 X 17 Level - Second
Bedroom: 14 X 12 Level - Second
Bedroom: 14 X 10 Level - Second
Bedroom: 13 X 14 Level - Second
Local Schools
School District: Lakota
Listed By / Shown By
Listed By
Agency Name: Comey & Shepherd REALTORS
Shown By
Agency Title: Northern Ohio Realty
Agency Phone: (440) 366-0099

Estimate Your Payment
Estimated Payment
$ 3,893.68 per month $3,043.06 Principal & Interest $639.17 Property Tax $211.46 Homeowner's Insurance