
BEDS3
BATHS3 full
SQUARE FEET3,240
MLS#1880362
STATUSActive
PROPERTY TYPEResidential - Single Family
SUBDIVISIONIvy Hills
SCHOOLWest Clermont
Property Description
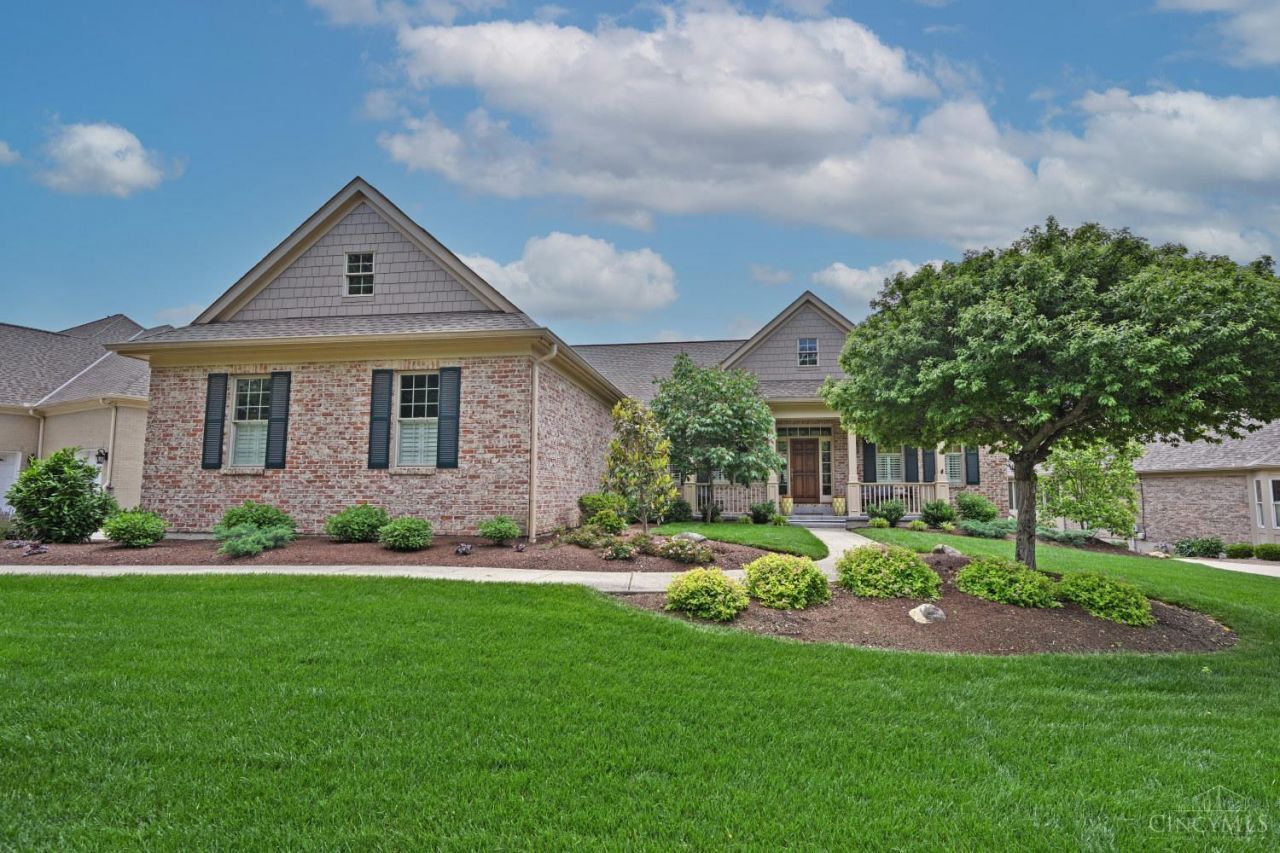
Impeccably maintained & architecturally distinctive this exceptional home is designed with both comfort & elegance in mind. Offering the ease of one floor living complimented by a generous finished walk out lower level. The cozy hearth room with a stone fireplace is just off the well-designed cook's kitchen, perfect for everyday living & entertaining. The primary bath was remodeled in 2024 with updates through out. Extensive landscaping completed May 2026. Nothing left to do! 3240 SF of living space plus approx. 1500 SF of unfinished basement space.
Property Features
Property Type: Residential - Single Family
Basement: Yes
Basement: Full
Cooling: Central Air
Fireplaces: 1
Garage: 3
Heating: Forced Air, Gas
Home Style: Transitional
Lot Size: 0.32 Acres
Roof Type: Shingle
Stories: 1.0
Taxes: $10,626
Year Built: 2005
Amenities
9Ft + Ceiling
Beam Ceiling
Crown Molding
French Doors
Enclosed Porch
Fire Pit
Patio
Porch
Sprinklers
Feature Descriptions
Access: City Street
Appliances: Dishwasher, Garbage Disposal, Microwave, Oven/Range, Refrigerator
Association Includes: AssociationDues, ProfessionalMgt
Association Name: Towne Properties
Basement Fatures: Finished, Vinyl Floor, Walkout
Exterior: Brick
Family Room: Walkout, Wet Bar, Laminate Floor
Fireplace Features: Stone, Gas
Flex Rooms: 3 Season Room, Media Room
Foundation: Poured
Garage/Carport: Side
Gas: Natural
HOA Fee: 1075/Annually
HOA Y/N: 1
Kitchen: Counter Bar, Gourmet, Wood Cabinets, Wood Floor, Marble/Granite/Slate
Lot Dimensions: 0.324
Mechanical Systems: Garage Door Opener, Security System, Water Softener
Miscellaneous: Ceiling Fan, Smoke Alarm
Parcel #: 41-32-13C-350
Parking: On Street, Driveway
Primary Bathroom: Shower, Tile Floor, Double Vanity, Jetted Tub, Marb/Gran/Slate
Primary Bedroom: Bath Adjoins, Walk-in Closet, Wall-to-Wall Carpet, Window Treatment
Rooms Total: 11
Security: yes
Sewer: Public Sewer
SQFT Basement: 866
Study: Bookcases, Wall-to-Wall Carpet, French Doors
Tax Abatement: No
Water: Public
Water Heater: Gas
Window Features: Double Hung, Insulated
Room Sizes
Primary Bedroom: 15 X 14 Level - 1
Bedroom 2: 14 X 11 Level - 1
Bedroom 3: 13 X 11 Level - Lower
Breakfast Room: 11 X 9 Level - 1
Dining Room: 14 X 13 Level - 1
Entry: 13 X 8 Level - 1
Family Room: 21 X 15 Level - Lower
Living Room: 17 X 16 Level - 1
Laundry Room: 8 X 6 Level - 1
Study/Den: 13 X 12 Level - 1
Local Schools
School District: West Clermont
Listed By / Shown By
Listed By
Agency Name: Comey & Shepherd
Shown By
Agency Title: Northern Ohio Realty
Agency Phone: (440) 366-0099

Estimate Your Payment
Estimated Payment
$ 4,427.31 per month $3,311.69 Principal & Interest $885.50 Property Tax $230.13 Homeowner's Insurance