
BEDS2
BATHS2 full
SQUARE FEET1,412
MLS#9073193
STATUSPending
PROPERTY TYPEResidential - Condominium
SCHOOLOntario Local
Property Description
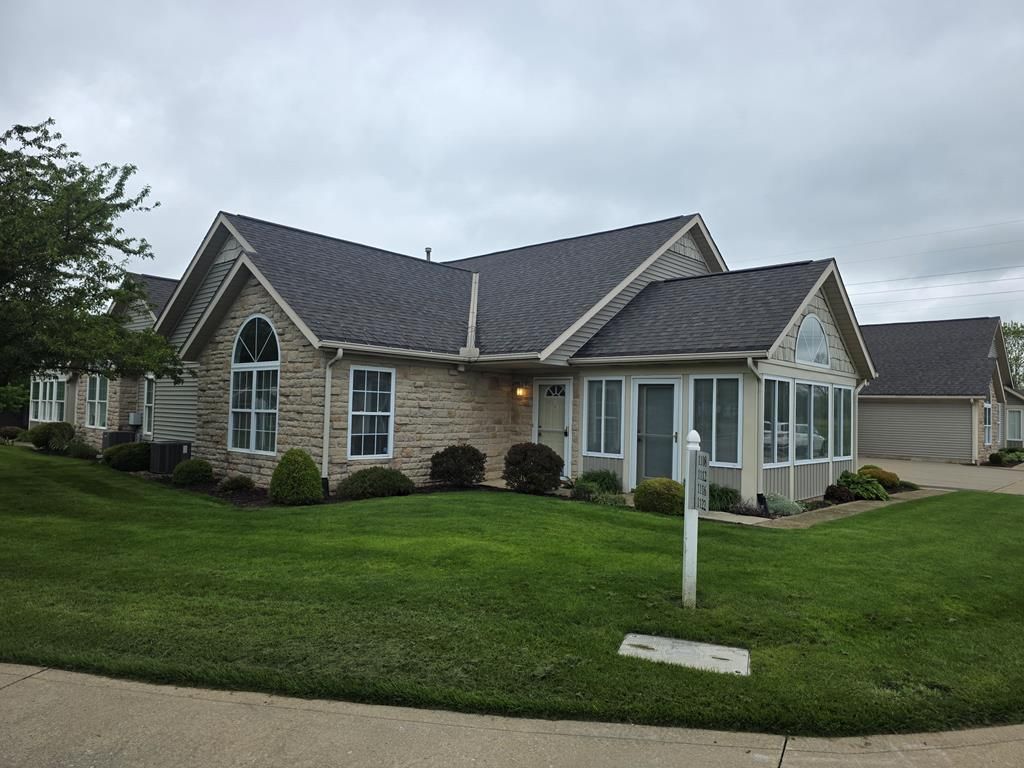
Welcome to Stone Landing Condominiums! This bright and open 1,412 sq ft condo offers vaulted ceilings and a spacious layout perfect for comfortable living. The equipped kitchen features a convenient breakfast bar, while the generous laundry room includes a washer and dryer. You'll find two large bedrooms, each with walk-in closets, along with two full bathrooms. Relax in the 15'x10' sunroom or cozy up by the gas fireplace. Recent updates include a Lennox furnace and central AC. The home also offers a large two-car garage with attic storage for added convenience. The monthly condo fee of $365 covers exterior maintenance and insurance, snow removal, lawn care, trash, and water/sewer. Residents also enjoy access to a clubhouse with exercise facilities. Ideally located near shopping, restaurants, the hospital, and easy access to Route 30, this condo combines comfort and convenience in one great package.
Property Features
Property Type: Residential - Condominium
Cooling: Central Air
Days on Market: 27
Fireplaces: 1
Garage: 2 car attached
Heating: Forced Air, Natural Gas
Home Style: Ranch
Roof Type: Composition
Stories: 1.0
Taxes: $2,408
Year Built: 2000
Feature Descriptions
Accessibility Features: Inside Handicap Access, Outside Handicap Access
Additional Structures: None
Appliances: Dishwasher, Dryer, Microwave, Range, Refrigerator, Washer, Gas Water Heater
Covered Spaces: 2
Exterior: Stone, Vinyl Siding
Financing: Cash, Conventional, FHA, VA Loan
Fireplace: 1,Gas Log
Fireplace Y/N: Yes
Flooring: Wall/Wall Carpet
Foundation: Slab
Garage Y/N: Yes
HOA Amenities: Athletic Facilities
HOA Fee Includes: Bldg/Common Main, Insurance, Maintenance Grounds, Recreation Facilities, Snow Removal, Trash, Water
HOA Y/N: Yes
Interior: Cathedral Ceiling(s), Paddle Fans, Dining Room, Great Room, Main Level Primary Bedroom, Pantry, Primary Bedroom with Bath
Laundry: Main
Lot: Lawn, Level, City Lot
Parcel #: 0386031838017
Parking: Concrete,2 Car, Garage Attached, Garage Door Opener
Parking Total: 2
Road Surface: Paved
Rooms Total: 5
Sewer: Public Sewer
SQFT Building Total: 1412
Structure Type: Onsite Built
Water: Public
Windows: Double Pane Windows, Vinyl
Room Sizes
Primary Bedroom: 15.00 X 13.17 Level - Main
Bedroom 2: 14.33 X 11.08 Level - Main
Dining Room: 13.08 X 8.92 Level - Main
Kitchen: 13.08 X 10.67 Level - Main
Local Schools
School District: Ontario Local
Listed By / Shown By
Listed By
Agency Name: Haring Realty, Inc.
Shown By
Agency Title: Northern Ohio Realty
Agency Phone: (440) 366-0099

Estimate Your Payment
Estimated Payment
$ 1,277.58 per month $1,006.94 Principal & Interest $200.67 Property Tax $69.97 Homeowner's Insurance